Introduction to AutoCAD 2006 2D and 3D Design

To give examples of 3D solid models constructed in multiple viewport settings.
One of the better methods of constructing 3D models is in different viewport settings. Working in viewport settings allows what is being constructed to be seen from a variety of viewing positions. To set up a new viewport system:
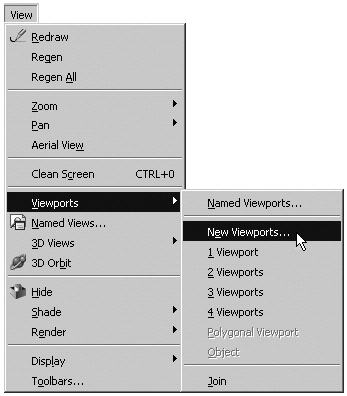
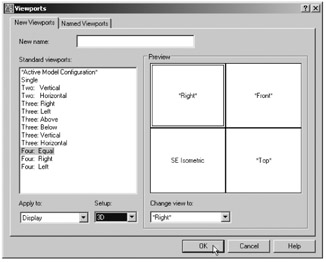
Click View in the menu bar and from the drop-down menu which appears click Viewports and in the sub-menu which then appears click New Viewports ...(Fig. 14.1). The Viewports dialog appears (Fig. 14.2).
Fig. 14.1: Selecting New Viewports . . . from the View drop-down menu
Fig. 14.2: The Viewports dialog
Click the New Viewports tab and a number of named viewports systems appear in the Standard viewports list in the dialog.
Click the name Four: Equal, followed by a click on 3D in the Setup popup list. A preview of the Four: Equal viewports screen appears showing the views appearing in each of the four viewports.
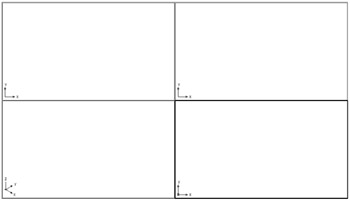
Click the OK button of the dialog and the AutoCAD 2006 drawing area appears showing the four viewport layout (Fig. 14.3).
Fig. 14.3: The Four: Equal viewports layout
Fig. 14.4 shows a first angle orthographic projection of a support. To construct a Scale 1:1 3D model of the support in a Four: Equal viewport setting: