Introduction to AutoCAD 2006 2D and 3D Design

Chapter 20: Other Features of 3D Modelling

Aims of this chapter

  1. To give a further example of placing raster images in an AutoCAD drawing.

  2. To give examples of the use of the Profile tool to obtain profile-only drawings from 3D models.

  3. To give examples of methods of printing or plotting not given in previous chapters.

  4. To give examples of the use of polygonal viewports.

Raster images in AutoCAD drawings

Example Raster image in a drawing (Fig. 20.5)

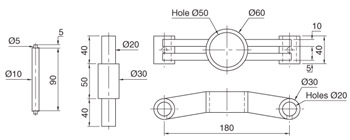
This example shows the raster file rendering.bmp of the 3D model constructed to the details given in the drawing in Fig. 20.1.


Fig. 20.1: Example Raster image in a drawing details

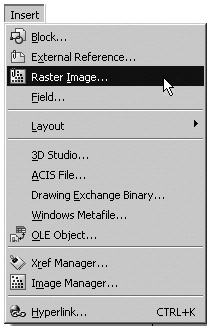
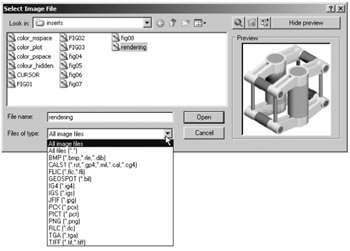
Raster images are graphics images such as those taken from files ending with the file extensions *.bmp, *.pcx, *.tif and the like. The types of graphics files which can be inserted into AutoCAD drawings can be seen by first clicking on Raster Image . . . in the Insert drop-down menu (Fig. 20.2), which brings the Select Image File dialog (Fig. 20.3) on screen. In the dialog click the arrow to the right of the Files of type field and the popup list which appears lists the types of graphics files which can be inserted into AutoCAD drawings. Such graphics files can be used to describe in 3D the details shown in 2D by a technical drawing.


Fig. 20.2: Selecting Raster Image . . . from the Insert drop-down menu

Fig.

UNLIMITED FREE
ACCESS
TO THE WORLD'S BEST IDEAS

SUBMIT
Already a GlobalSpec user? Log in.

This is embarrasing...

An error occurred while processing the form. Please try again in a few minutes.

Customize Your GlobalSpec Experience

Category: Graphics Software
Finish!
Privacy Policy

This is embarrasing...

An error occurred while processing the form. Please try again in a few minutes.