Introduction to AutoCAD 2006 2D and 3D Design

To describe the uses of the Arc, Ellipse, Polygon and Rectangle tools from the Draw toolbar.
To describe the uses of the Polyline Edit (pedit) tool.
To introduce the AutoSnap system and its uses.
To introduce the Object Snap (osnap) system and it uses.
The majority of tools in AutoCAD 2006 can be called into use in the following four ways:
With a click on the tool's icon in its toolbar.
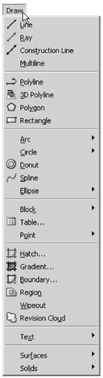
By clicking on the tool's name in an appropriate drop-down menu. Fig. 3.1 shows the tool names displayed in the Draw drop-down menu.
Fig. 3.1: The tool names in the Draw drop-down menu
By entering an abbreviation for the tool name at the command line in the Command palette. For example the abbreviation for the Line tool is l, for the Polyline tool it is pl and for the Circle tool it is c.
By entering the full name of the tool at the command line.
In practice operators constructing drawings in AutoCAD 2006 may well use a combination of these four methods.
In AutoCAD 2006, arcs can be constructed using any three of the following characteristics of an arc: Its Start point; a point on the arc ( Second point); its Center; its End; its Radius; Length of the arc; Direction