Introduction to AutoCAD 2006 2D and 3D Design

Chapter 12: Building Drawing

Aim of this chapter

To show that AutoCAD 2006 is a suitable CAD software package for the construction of building drawing.

Building drawings

There are a number of different types of drawings related to the construction of any form of building. As fairly typical examples of a set of building drawings, in this chapter, seven drawings are shown related to the construction of an extension to an existing two-storey house (44 Ridgeway Road). These show:

  1. A site plan of the original two-storey house, drawn to a scale of 1:200 (Fig. 12.1).


    Fig. 12.1: A site plan


  2. A site layout plan of the original house, drawn to a scale of 1:100 (Fig. 12.2).


    Fig. 12.2: A site layout plan


  3. Floor layouts of the original house, drawn to a scale of 1:50 (Fig. 12.3).


    Fig. 12.3: Floor layouts of the original house

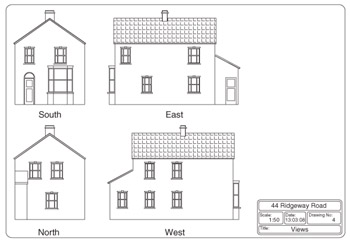
  4. Views of all four sides of the original house, drawn to a scale of 1:50 (Fig. 12.4).


    Fig. 12.4: Views of the original house

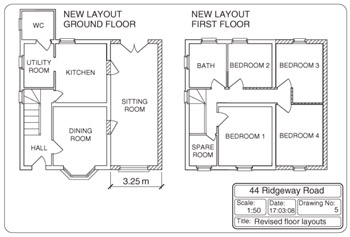
  5. Floor layouts including the proposed extension, drawn to a scale of 1:50 (Fig. 12.5).


    Fig. 12.5: Floor layouts of the proposed extension

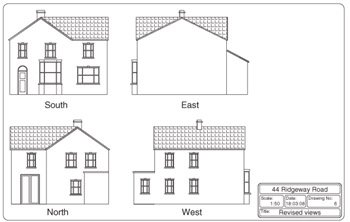
  6. Views of all four sides of the house including the proposed extension, drawn to a scale of 1:50 (Fig. 12.6).


    Fig. 12.6: Views including the proposed extension

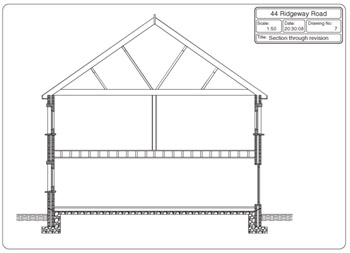
  7. A sectional view through the proposed extension, drawn to a scale of 1:50 (Fig. 12.7).


    Fig. 12.7: A section through the proposed extension

Note

  1. Other types of drawings will be constructed such as...

UNLIMITED FREE
ACCESS
TO THE WORLD'S BEST IDEAS

SUBMIT
Already a GlobalSpec user? Log in.

This is embarrasing...

An error occurred while processing the form. Please try again in a few minutes.

Customize Your GlobalSpec Experience

Category: Architecture and Architectural Services
Finish!
Privacy Policy

This is embarrasing...

An error occurred while processing the form. Please try again in a few minutes.