Introduction to AutoCAD 2006 2D and 3D Design

Chapter 4: Zoom, Pan and Templates

Aims of this chapter

  1. To demonstrate the value of the Zoom tools.

  2. To introduce the Pan tool.

  3. To describe the value of using the Aerial View window in conjunction with the Zoom and Pan tools.

  4. To describe the construction and saving of drawing templates.

Introduction

The use of the Zoom tools not only allows the close inspection of the most minute areas of a drawing in the AutoCAD 2006 drawing area, but allows the construction of very accurate drawing of small details in a drawing.

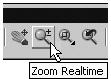
There are several methods for calling any of the Zoom tools. Fig. 4.1 shows the Zoom Realtime tool selected from its tool icon in the Standard toolbar.


Fig. 4.1: Calling Zoom Realtime from the Standard toolbar

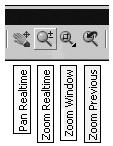
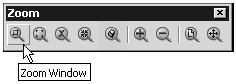
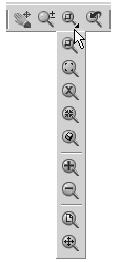
Fig. 4.2 shows the other Zoom tools held in the Standard toolbar. Fig. 4.3 shows all the Zoom tools held in the Zoom toolbar. Fig. 4.4 shows the flyout from the Zoom Window icon.


Fig. 4.2: The other Zoom tool icons in the Standard toolbar

Fig. 4.3: The Zoom toolbar

Fig. 4.4: The Zoom Window tool icon carries a flyout showing more zooms

Fig. 4.3 shows the Zoom toolbar as selected from the menu appearing with a right-click in any toolbar.

Although any of the Zoom tools can be selected with a click on their tool icons, by far the easiest and quickest method of calling a Zoom

UNLIMITED FREE
ACCESS
TO THE WORLD'S BEST IDEAS

SUBMIT
Already a GlobalSpec user? Log in.

This is embarrasing...

An error occurred while processing the form. Please try again in a few minutes.

Customize Your GlobalSpec Experience

Category: Geographic Information Systems Software (GIS)
Finish!
Privacy Policy

This is embarrasing...

An error occurred while processing the form. Please try again in a few minutes.