Introduction to AutoCAD 2006 2D and 3D Design

Chapter 9: Blocks and Inserts

Aims of this chapter

  1. To describe the construction of blocks and wblocks (written blocks).

  2. To introduce the insertion of blocks and wblocks into other drawings.

  3. To introduce the use of the DesignCenter palette.

  4. To explain the use of Explode and Purge tools.

Introduction

Blocks are drawings which can be inserted into other drawings. Blocks are contained in the data of the drawing in which they have been constructed. Wblocks (written blocks) are saved as drawings in their own right, but can be inserted into other drawings if required.

Blocks

First example Blocks (Fig. 9.3)

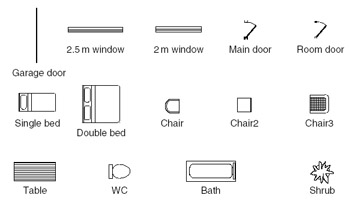
  1. Construct the building symbols as shown in Fig. 9.1 to a scale of 1:50.


    Fig. 9.1: First example Blocks symbols to be saved as blocks

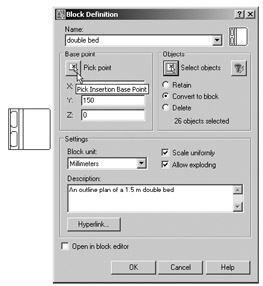
  2. Left-click the Make Block tool (Fig. 9.2). The Block Definition dialog (Fig. 9.3) appears. To make a block of the Double bed symbol drawing:


    Fig. 9.2: The Make Block tool icon from the Draw toolbar


    Fig. 9.3: The Block Definition dialog with entries for the double bed

    1. Enter double bed in the Name field.

    2. Click the Select Objects button. The dialog disappears. Window the drawing of the double bed. The dialog reappears. Note the icon of the double bed in the Preview icon area of the dialog.

    3. Click the Pick Point button. The dialog disappears. Click a point on the double bed drawing to determine its insertion point

UNLIMITED FREE
ACCESS
TO THE WORLD'S BEST IDEAS

SUBMIT
Already a GlobalSpec user? Log in.

This is embarrasing...

An error occurred while processing the form. Please try again in a few minutes.

Customize Your GlobalSpec Experience

Category: Terminal Blocks
Finish!
Privacy Policy

This is embarrasing...

An error occurred while processing the form. Please try again in a few minutes.